
Logistics Warehouse Hyderabad

Building Name

Logistics Warehouse Hyderabad
Land Area

14 acres

Structure

235mx105mx12m and 90mx80mx12m

Seating Capacity

Completion

April 2013

About Project

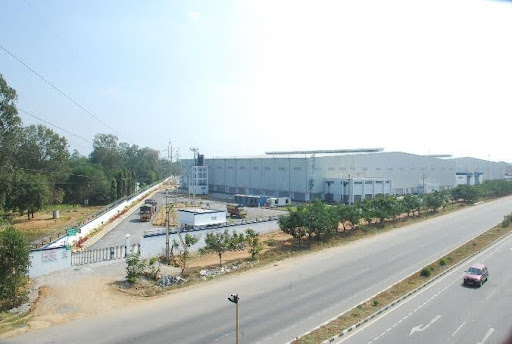
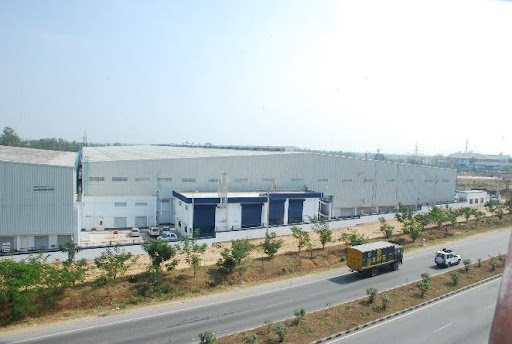
Logistics Warehouse Hyderabad was developed on land area of 14 acres in Hyderabad, Telangana, dedicated to serving the FMCG market in south India.The warehouse features pre-engineered twin buildings and boasts an average dimension of 235mx105mx12m and 90mx80mx12m with loading, unloading docks, high speed rolling shutters, 4 hours fire rated partitions and to facilitate seamless operation. The facility is also equipped with common utilities such as electrical substation, fuel storage tanks, DGs, transformers, security block and

offices. The project was completed in 14 months of time period and commercial operations commenced in April 2013.

Project Awards

Award Winner

Under Office Development Category for India by International Property Awards, UK

Highest Noteworthy Project of the Year

Under Commercial Office Category by Construction World

Façade Project of the Year

by ZAK Awards

Location